

For more information regarding the value of a property, please contact us for a free consultation.
45 Chickatawbut St #1 Boston, MA 02122
Want to know what your home might be worth? Contact us for a FREE valuation!

Our team is ready to help you sell your home for the highest possible price ASAP
Key Details
Sold Price $1,125,000
Property Type Single Family Home
Sub Type Condex
Listing Status Sold
Purchase Type For Sale
Square Footage 2,021 sqft
Price per Sqft $556
MLS Listing ID 73434225
Bedrooms 3
Full Baths 2
Half Baths 1
HOA Fees $200/mo
Year Built 2025
Tax Year 2025
Property Sub-Type Condex
Property Description
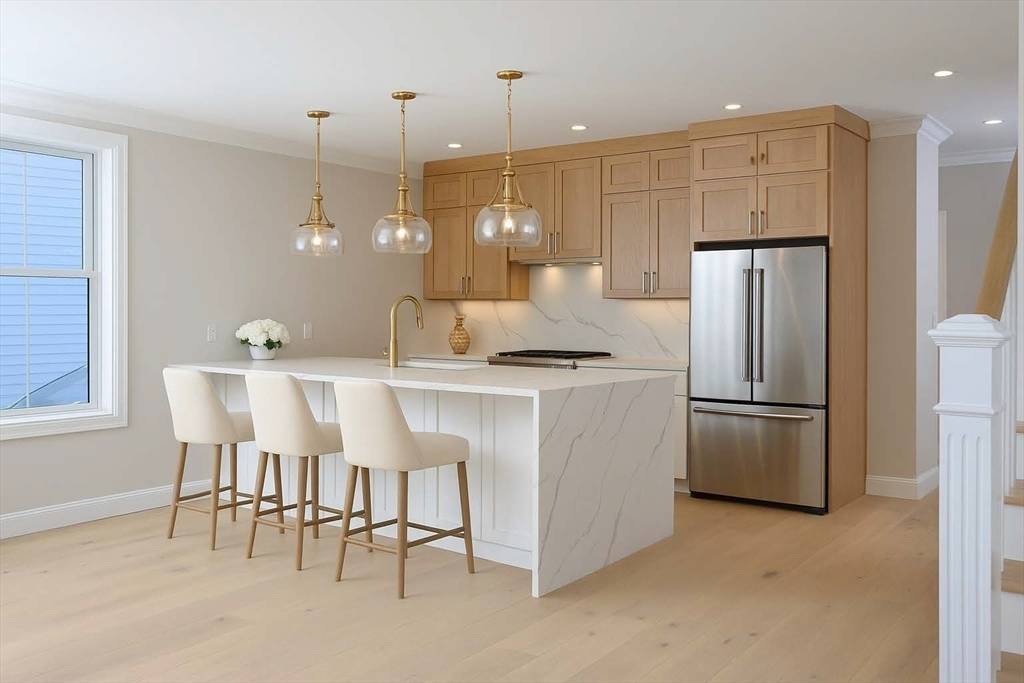
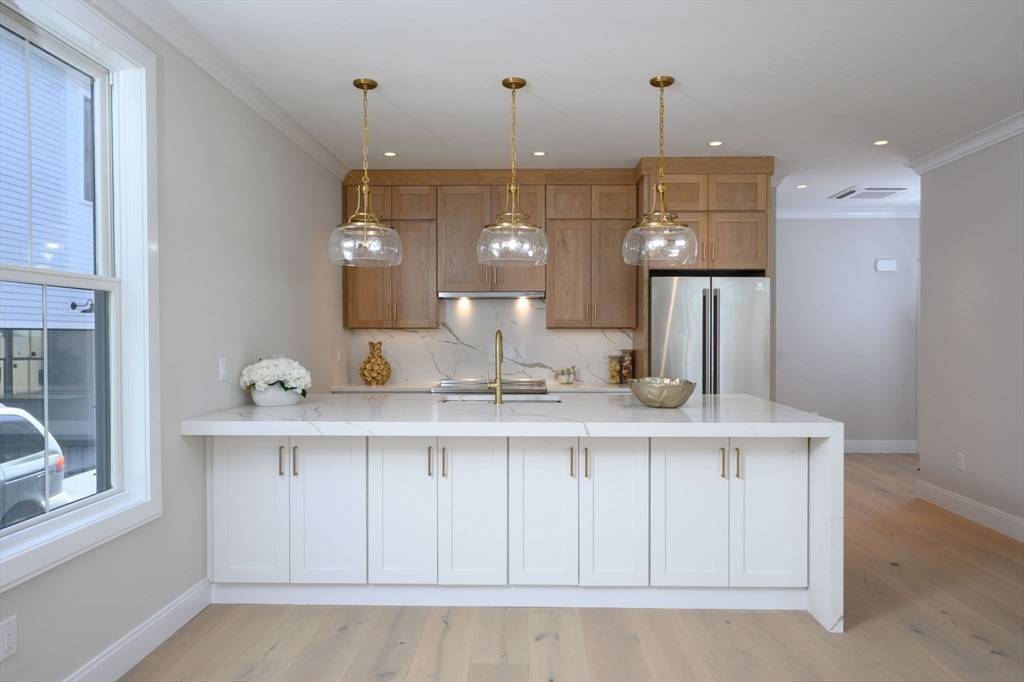
In the heart of one of Dorchester's most sought-after neighborhoods, this newly built 3-bed, 2.5-bath home lives like a single-family with only one shared deck wall above the carport. Enjoy a 2-car garage plus extra covered space for extra parking or outdoor entertaining. The open-concept main level showcases a European-inspired kitchen with a 9-ft island, quartz counters, Electrolux appliances, induction stove and wide-plank white oak floors. 2nd floor-the primary suite offers an ensuite bath and a private deck, continues with two additional bedrooms, a full bath, laundry, and a versatile office or playroom. With 2021 sq. ft. of living space plus a full basement to expand-734sf and an attic for storage-1070sf, this home combines modern design, thoughtful detail, and unbeatable convenience near Pope John Park, Garvey Park, local favorite restaurants, and public transit. Some photos virtually staged. Floor plans available.
Location
State MA
County Suffolk
Area Dorchester'S Neponset
Zoning R2
Rooms
Kitchen Flooring - Hardwood, Dining Area, Countertops - Stone/Granite/Solid, Countertops - Upgraded, Cabinets - Upgraded, Open Floorplan, Recessed Lighting, Stainless Steel Appliances, Lighting - Pendant, Lighting - Overhead
Interior
Heating Forced Air, Electric
Cooling Central Air
Flooring Tile, Engineered Hardwood, Flooring - Hardwood, Flooring - Engineered Hardwood
Laundry Closet/Cabinets - Custom Built, Flooring - Hardwood, Electric Dryer Hookup, Washer Hookup, Second Floor, In Unit
Exterior
Exterior Feature Deck - Composite, Patio
Garage Spaces 2.0
Community Features Public Transportation, Shopping, Pool, Park, Walk/Jog Trails, Golf, Medical Facility, Laundromat, Bike Path, Conservation Area, Highway Access, House of Worship, Marina, Private School, Public School, T-Station, University
Utilities Available for Electric Range, for Electric Oven, for Electric Dryer, Washer Hookup, Icemaker Connection
Waterfront Description Beach Ownership(Public)
Roof Type Shingle
Building
Story 2
Sewer Public Sewer
Water Public
Others
Acceptable Financing Contract
Listing Terms Contract
Read Less
Bought with Danielle Doherty • Century 21 North East
NEARBY SCHOOLS & BUSINESSES
GET MORE INFORMATION